
Original Anglesea clinic which was completed in 1991. Expansion from 2005 – 2007 with new facilities around the premises. Oral Centre, Pathlab, Rehabilitation Gym, Radiology, Day Stay Hospital and Laboratories.
Thoughtful selection of lighting levels and tones, as well as fittings contributed to achieve the desired atmosphere, with constant emphasis on diverting from the hospital-look, towards a more domestic one. Such a demanding scope called for constant interaction and...

This project involved a new dryer 54m high with a footprint of 46m x 33m. The project included an arterial link spanning 16m with a total length of 28m. This link was glazed both sides.
The design of this building centres on the traditional building forms developed and designed by architect John A Dufill, a pioneer in reinforced concrete construction with 60 dairy factory designs to his credit. Dairy factory construction from the 50s followed this...
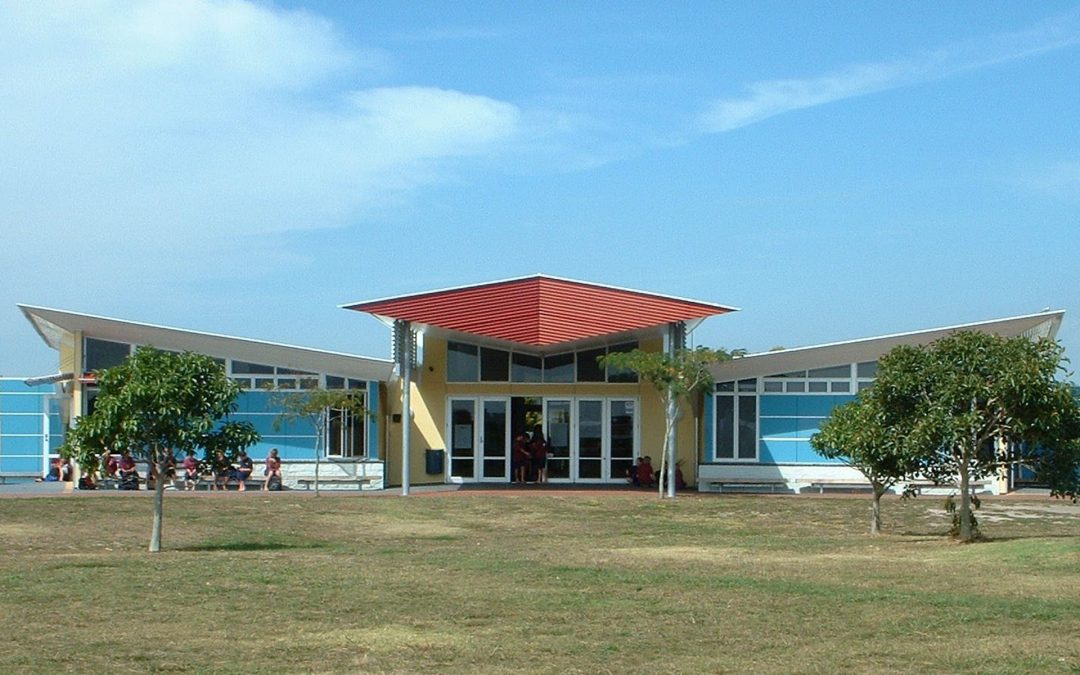
Te Akau Ki Papamoa Primary School was designed to accommodate a growing community in Tauranga. Built on a greenfield site, this was the first school in New Zealand to be designed from the new primary school building code. The project required working with tight cost...